

Listing Courtesy of: MLS PIN / Listed By: Lisa Bradley, Coldwell Banker Realty
24-26 Baker St Belmont, MA 02478
Active
$1,388,800 (USD)
OPEN HOUSE TIMES
-
OPENSat, Aug 2912 noon - 2:00 pm
Description
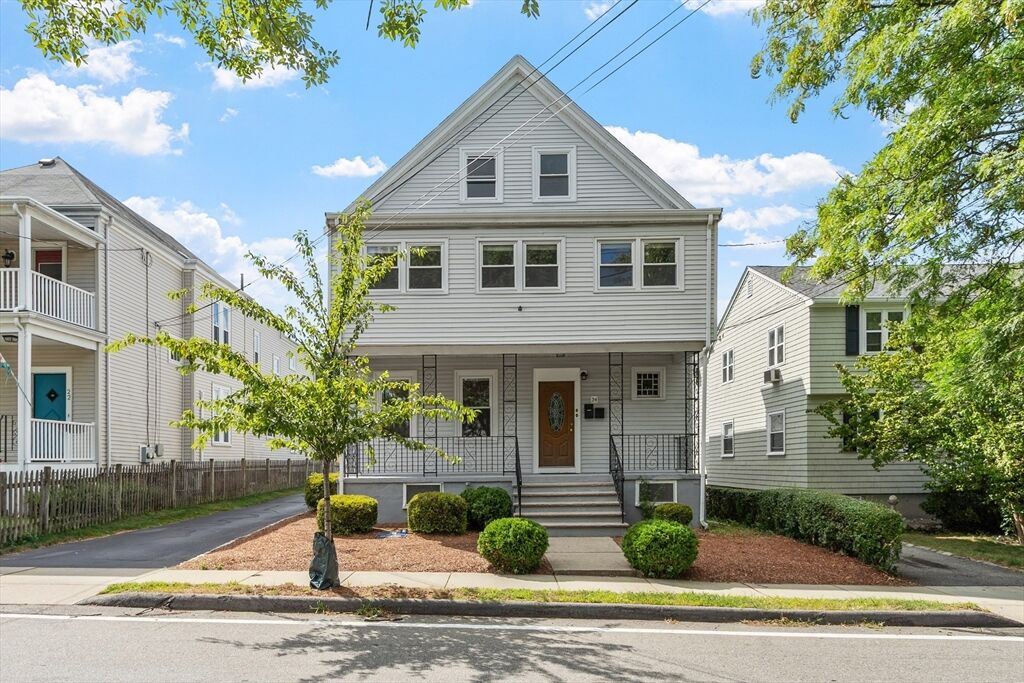
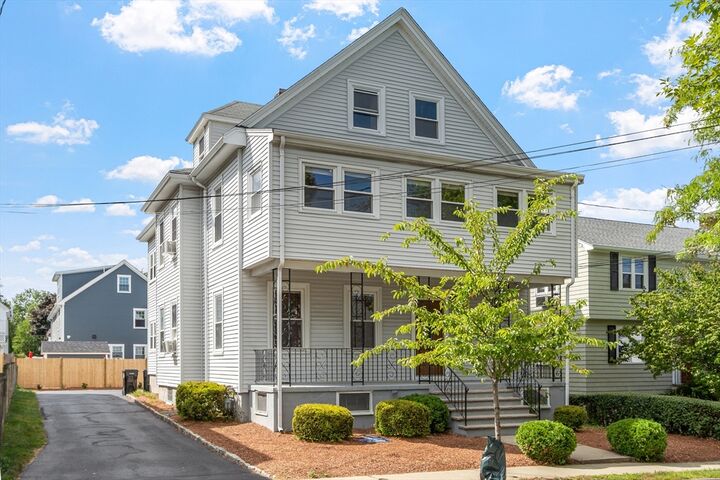
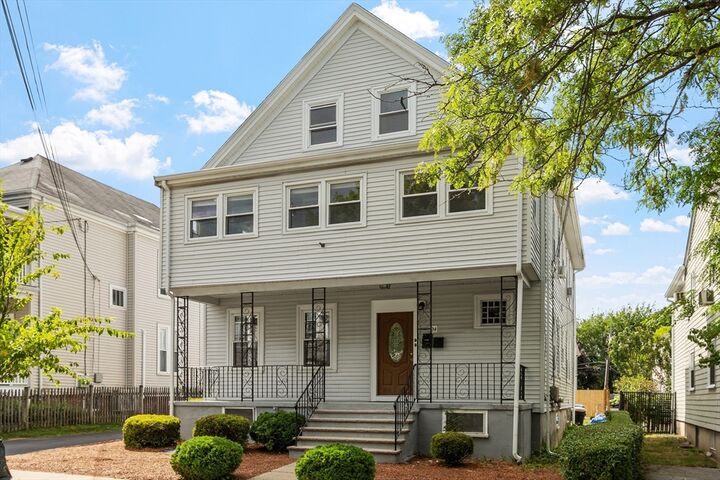
Incredible opportunity at 24-26 Baker Street! This well-maintained 2,834 sq. ft., two-family home is nestled in an unbeatable location near Belmont Center and highly walkable to the Alewife bus line for an easy commute to Harvard, Cambridge, or Boston. It is located within walking distance to elementary and middle school and within minutes to Belmont High School, Fresh Pond, golf courses, restaurants and shopping. Priced at $1,388,800 this property is a rare find because it will be DELIVERED FULLY VACANT. This is an ideal setup for an investor seeking immediate market rents or a buyer looking for a mortgage helper to live in one unit and rent the other. Both units are in good condition, featuring renovated kitchens and painted woodwork thoughtfully updated about 12 years ago. The unfinished 3rd floor presents an outstanding opportunity to create a luxurious primary suite or additional living space. . Parking in this urban area is a major premium, and this property offers 2-3 spaces in the back of the building plus tandem parking in the driveway. Don't miss this turnkey Belmont investment. Delivered empty and ready for its next owner and priced to sell!
MLS #:
73568965
73568965
Taxes
$14,699(2026)
$14,699(2026)
Lot Size
5,800 SQFT
5,800 SQFT
Type
Multifamily
Multifamily
Year Built
1913
1913
County
Middlesex County
Middlesex County
Listed By
Lisa Bradley, Coldwell Banker Realty
Source
MLS PIN
Last checked Aug 27 2026 at 10:17 PM GMT+0000
MLS PIN
Last checked Aug 27 2026 at 10:17 PM GMT+0000
Bathroom Details
Interior Features
- Range
- Refrigerator
- Dryer
- Washer
- Pantry
- Remodeled
- Dishwasher
- Disposal
- Bathroom With Tub & Shower
- Laundry: Washer Hookup
- Windows: Insulated Windows
- Living Room
- Dining Room
- Kitchen
- Laundry: Gas Dryer Hookup
- Sunroom
Lot Information
- Level
Property Features
- Fireplace: 0
- Foundation: Irregular
- Foundation: Block
Heating and Cooling
- Steam
- Natural Gas
- None
- Window Unit(s)
- Wall Unit(s)
Flooring
- Wood
- Tile
- Hardwood
- Stone/Ceramic Tile
Exterior Features
- Roof: Shingle
Utility Information
- Utilities: Water: Public, For Gas Range, Washer Hookup, For Gas Oven, For Gas Dryer
- Sewer: Public Sewer
School Information
- Elementary School: Burbank/Chenery
- Middle School: Belmont Middle
- High School: Belmont High
Parking
- Common
- Tandem
- Off Street
- Paved Drive
- Paved
- Total: 6
Stories
- 2
Living Area
- 2,834 sqft
Location
Estimated Monthly Mortgage Payment
*Based on Fixed Interest Rate withe a 30 year term, principal and interest only
Listing price
Down payment
%
Interest rate
%Mortgage calculator estimates are provided by Coldwell Banker Real Estate LLC and are intended for information use only. Your payments may be higher or lower and all loans are subject to credit approval.
Disclaimer: The property listing data and information, or the Images, set forth herein wereprovided to MLS Property Information Network, Inc. from third party sources, including sellers, lessors, landlords and public records, and were compiled by MLS Property Information Network, Inc. The property listing data and information, and the Images, are for the personal, non commercial use of consumers having a good faith interest in purchasing, leasing or renting listed properties of the type displayed to them and may not be used for any purpose other than to identify prospective properties which such consumers may have a good faith interest in purchasing, leasing or renting. MLS Property Information Network, Inc. and its subscribers disclaim any and all representations and warranties as to the accuracy of the property listing data and information, or as to the accuracy of any of the Images, set forth herein. © 2026 MLS Property Information Network, Inc.. 8/27/26 15:17
