

Listing Courtesy of: MLS PIN / Listed By: Christine Stephens Tretheway, Coldwell Banker Realty
2 Nipmuc Rd Paxton, MA 01612
Active (21 Days)
$589,000 (USD)
OPEN HOUSE TIMES
-
OPENSun, Oct 411:00 am - 12:30 pm
Description
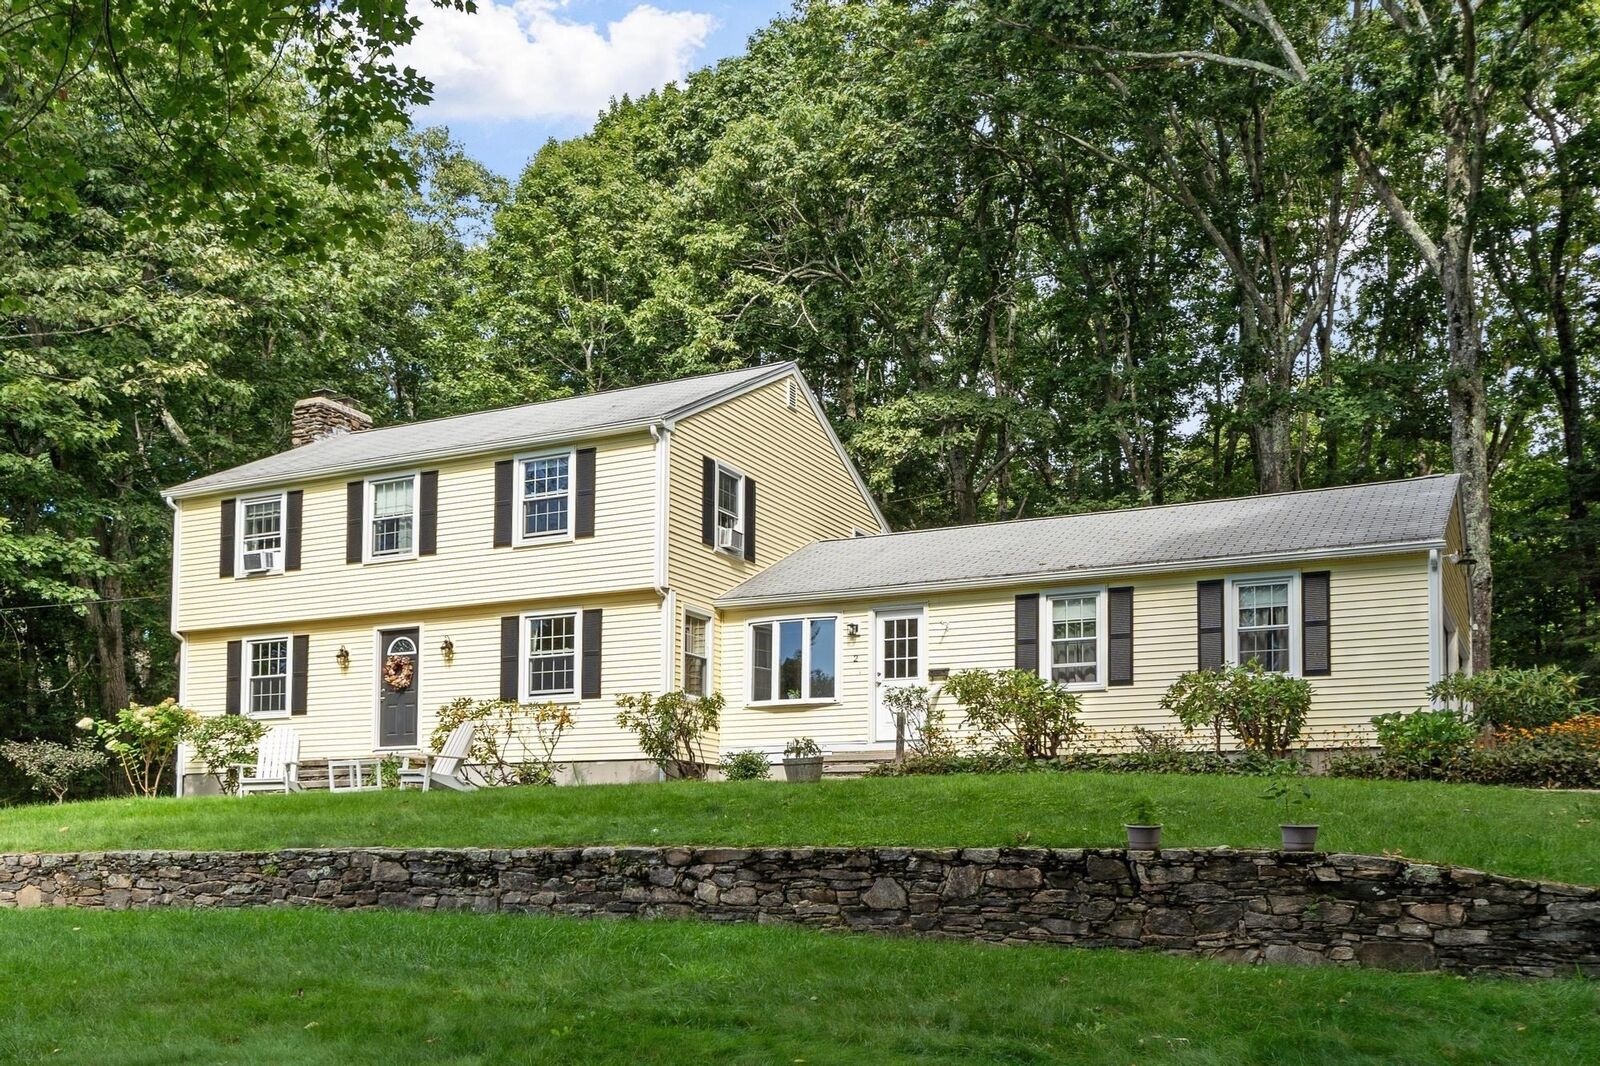
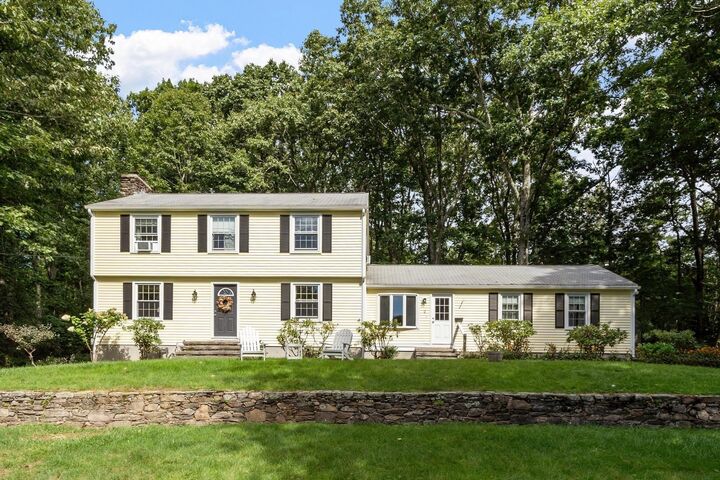
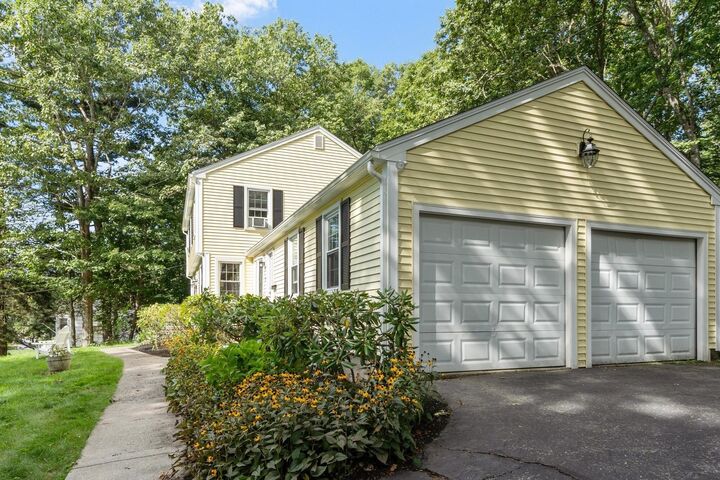
Welcome home ~ This stately Garrison Colonial is in one of the most spectacular settings in Paxton; conservation land behind, end of a quiet cul-de-sac with beautiful homes neighboring, a private wooded lot with stone walls, and so much peace & quiet. This home sits atop a gentle slope, overlooking the quiet cul-de-sac. This Colonial has an updated gorgeous kitchen with quartzite countertops, stylish cabinets, stainless appliances, and a 6-foot center island. The spacious and inviting living room adjoins the kitchen, making it nice for entertaining. There is a dedicated dining area next to the kitchen with sliding doors that open to a private screened in porch. The large family room that is the width of the home has a fireplace, big windows, and beautiful hardwood flooring. There is also a half bath with laundry on the first floor. The second level has 4 large bedrooms, and a full bath. The lower level has a full basement; one half is fully finished for more living space, one half partially finished with a fireplace, being used as an office. There are washer/dryer hook-ups downstairs, along with another bath. Updates: siding 2019, oil tank 2020, kitchen updated 2019, new floor in basement. This home is close to the heart of Paxton, and all the conveniences of Worcester.
MLS #:
73572701
73572701
Taxes
$8,026(2026)
$8,026(2026)
Lot Size
0.5 acres
0.5 acres
Type
Single-Family Home
Single-Family Home
Year Built
1966
1966
Style
Colonial, Garrison
Colonial, Garrison
County
Worcester County
Worcester County
Community
Indian Hill Estates
Indian Hill Estates
Listed By
Christine Stephens Tretheway, Coldwell Banker Realty
Source
MLS PIN
Last checked Oct 1 2026 at 10:52 AM GMT+0000
MLS PIN
Last checked Oct 1 2026 at 10:52 AM GMT+0000
Bathroom Details
Interior Features
- Walk-Up Attic
- Range
- Dryer
- Washer
- Dishwasher
- Microwave
- Laundry: Electric Dryer Hookup
- Laundry: Washer Hookup
- Laundry: First Floor
- Electric Water Heater
- Windows: Insulated Windows
- Office
- Play Room
- Breezeway
Kitchen
- Countertops - Upgraded
- Cabinets - Upgraded
- Exterior Access
- Kitchen Island
- Recessed Lighting
- Stainless Steel Appliances
- Window(s) - Bay/Bow/Box
- Remodeled
- Open Floorplan
Subdivision
- Indian Hill Estates
Lot Information
- Wooded
- Cul-De-Sac
Property Features
- Fireplace: 2
- Fireplace: Family Room
- Foundation: Concrete Perimeter
Heating and Cooling
- Oil
- Baseboard
- Fireplace(s)
- Window Unit(s)
Basement Information
- Full
- Walk-Out Access
- Interior Entry
Flooring
- Wood
- Tile
- Hardwood
Exterior Features
- Roof: Shingle
Utility Information
- Utilities: Water: Public, For Electric Dryer, Washer Hookup, For Electric Range, For Electric Oven
- Sewer: Private Sewer
School Information
- Elementary School: Paxton Center School
- Middle School: Paxton Center School
- High School: Wachusett Regional High School
Garage
- Attached Garage
Parking
- Off Street
- Paved
- Attached
- Storage
- Garage Door Opener
- Garage Faces Side
- Total: 5
Living Area
- 1,999 sqft
Location
Estimated Monthly Mortgage Payment
*Based on Fixed Interest Rate withe a 30 year term, principal and interest only
Listing price
Down payment
%
Interest rate
%Mortgage calculator estimates are provided by Coldwell Banker Real Estate LLC and are intended for information use only. Your payments may be higher or lower and all loans are subject to credit approval.
Disclaimer: The property listing data and information, or the Images, set forth herein wereprovided to MLS Property Information Network, Inc. from third party sources, including sellers, lessors, landlords and public records, and were compiled by MLS Property Information Network, Inc. The property listing data and information, and the Images, are for the personal, non commercial use of consumers having a good faith interest in purchasing, leasing or renting listed properties of the type displayed to them and may not be used for any purpose other than to identify prospective properties which such consumers may have a good faith interest in purchasing, leasing or renting. MLS Property Information Network, Inc. and its subscribers disclaim any and all representations and warranties as to the accuracy of the property listing data and information, or as to the accuracy of any of the Images, set forth herein. © 2026 MLS Property Information Network, Inc.. 10/1/26 03:52
