

Listing Courtesy of: MLS PIN / Listed By: Karen Russo, Coldwell Banker Realty
194 Whitmarsh Ave Worcester, MA 01606
Active (0 Days)
$439,900 (USD)
OPEN HOUSE TIMES
-
OPENSun, Oct 2512:30 pm - 2:00 pm
Description
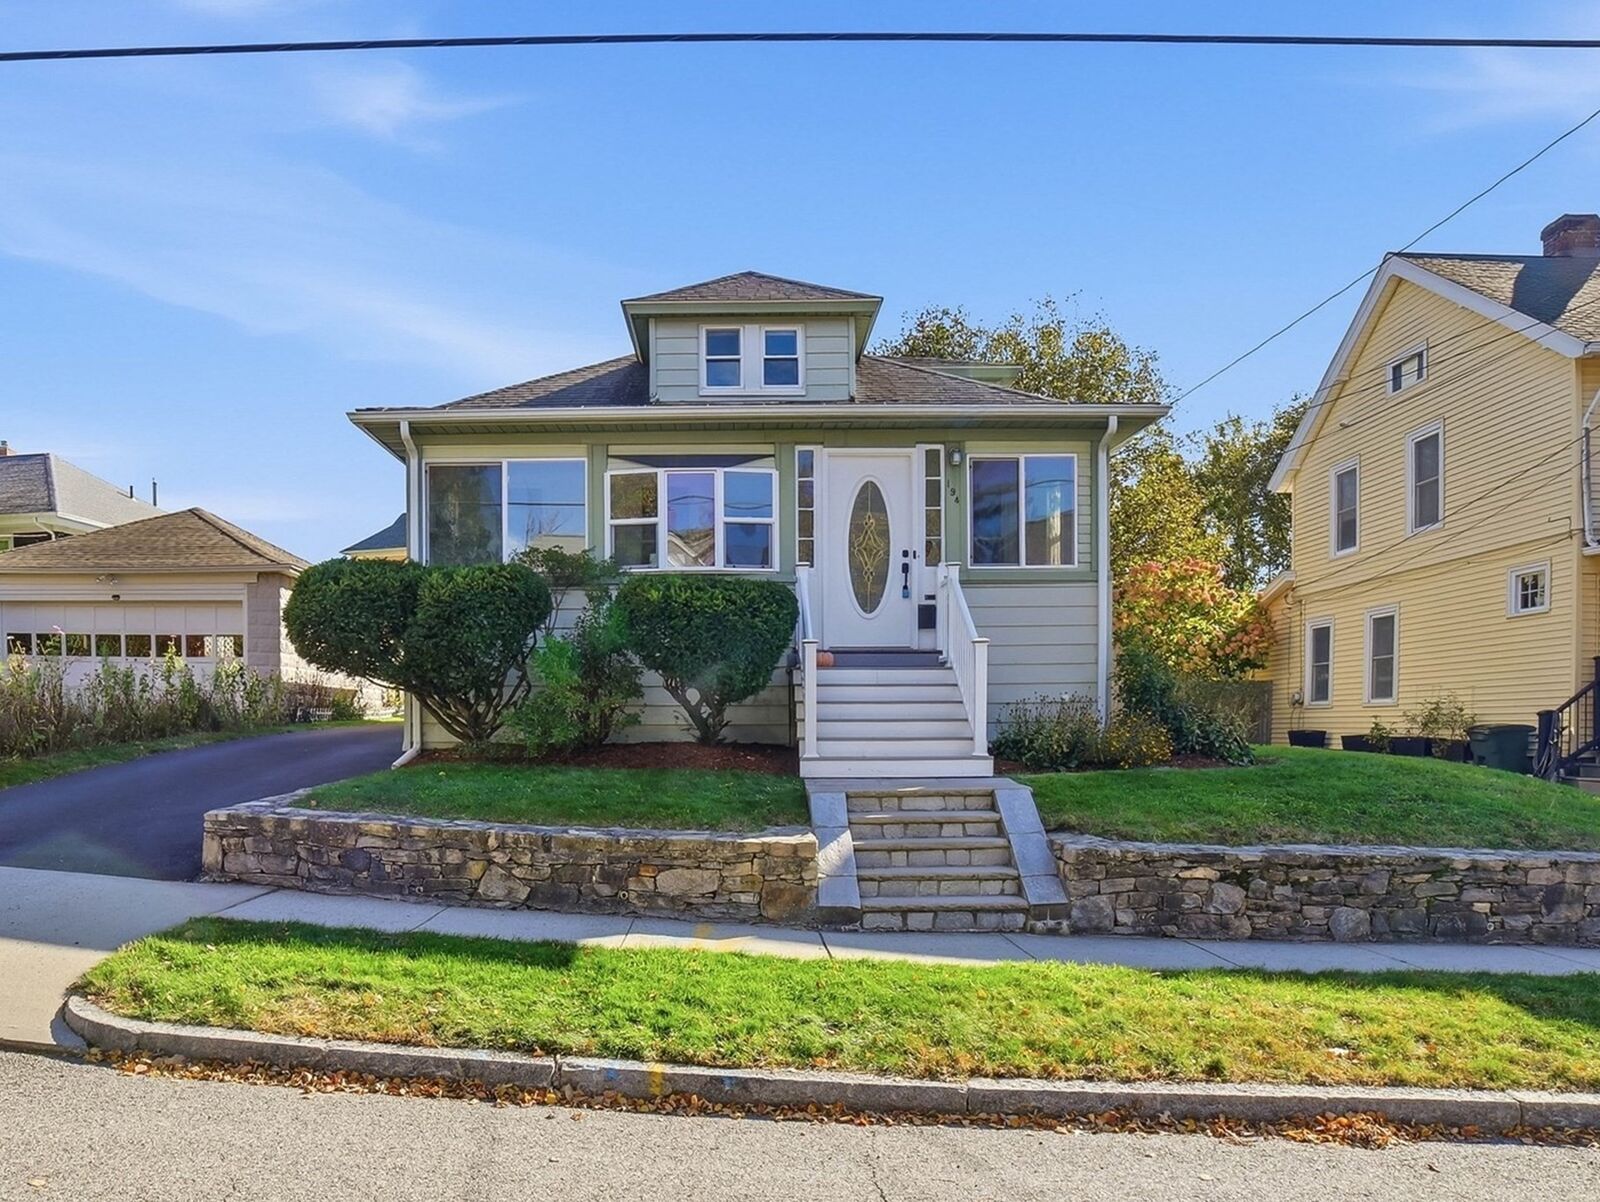
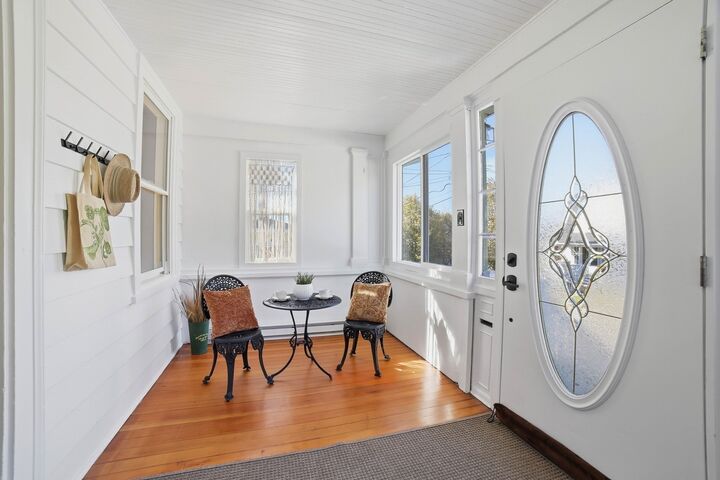
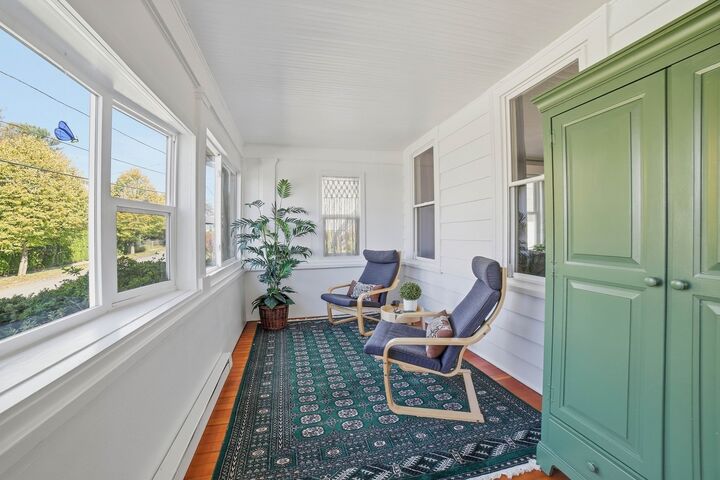
A Fabulous Bungalow that marries a Classic Vintage Bungalow Style with Modern Updates! This 4 Bedroom, 1.5 Bath home has beautiful Hardwood floors throughout the home, along with Tile in the Baths and Kitchen. On the main floor you will find 2 bedrooms, Large Living Rm & Dining Area, HUGE Kitchen, Full Bath, and a rear Mud Room. The second floor offers 2 Bedrooms, Closets and lots of storage, a Half Bath, plus some nooks to use as office space. In addition to really nice curb appeal the backyard is set up for privacy, play and relaxation with fencing, fire pit and nice greenery. A 2 car garage and ample parking is a nice added benefit. One of the best parts of the house is the Front Enclosed Porch, great for relaxing and watching the nightly Sunsets that are spectacular! This home has tons of updates including New Driveway, Young Roof/Heating System/Windows/Refinished Hardwoods as well as all the small details like lighting, hooks, faucets, and interior paint that make all the difference. And you can not beat the location - walkable to schools, library and public transit as well as an easy commuting location near Rts.190/290, West Boylston St and all the amenities Worcester offers. Open House Sunday 10/25 12:30-2 pm - See You There!
MLS #:
73594573
73594573
Taxes
$5,449(2026)
$5,449(2026)
Lot Size
6,600 SQFT
6,600 SQFT
Type
Single-Family Home
Single-Family Home
Year Built
1915
1915
Style
Cottage, Bungalow
Cottage, Bungalow
County
Worcester County
Worcester County
Listed By
Karen Russo, Coldwell Banker Realty
Source
MLS PIN
Last checked Oct 24 2026 at 5:15 AM GMT+0000
MLS PIN
Last checked Oct 24 2026 at 5:15 AM GMT+0000
Bathroom Details
Interior Features
- Range
- Refrigerator
- Dryer
- Washer
- Dishwasher
- Microwave
- Sun Room
- Laundry: Electric Dryer Hookup
- Laundry: Washer Hookup
- Windows: Insulated Windows
- Gas Water Heater
- Laundry: In Basement
Kitchen
- Flooring - Stone/Ceramic Tile
Lot Information
- Level
Property Features
- Fireplace: 0
- Foundation: Stone
Heating and Cooling
- Natural Gas
- Baseboard
- None
Basement Information
- Full
- Unfinished
- Interior Entry
- Concrete
Flooring
- Tile
- Hardwood
- Flooring - Hardwood
Exterior Features
- Roof: Shingle
Utility Information
- Utilities: Water: Public, For Electric Dryer, Washer Hookup
- Sewer: Public Sewer
- Energy: Thermostat
Garage
- Garage
Parking
- Off Street
- Paved Drive
- Detached
- Total: 5
Living Area
- 1,409 sqft
Location
Estimated Monthly Mortgage Payment
*Based on Fixed Interest Rate withe a 30 year term, principal and interest only
Listing price
Down payment
%
Interest rate
%Mortgage calculator estimates are provided by Coldwell Banker Real Estate LLC and are intended for information use only. Your payments may be higher or lower and all loans are subject to credit approval.
Disclaimer: The property listing data and information, or the Images, set forth herein wereprovided to MLS Property Information Network, Inc. from third party sources, including sellers, lessors, landlords and public records, and were compiled by MLS Property Information Network, Inc. The property listing data and information, and the Images, are for the personal, non commercial use of consumers having a good faith interest in purchasing, leasing or renting listed properties of the type displayed to them and may not be used for any purpose other than to identify prospective properties which such consumers may have a good faith interest in purchasing, leasing or renting. MLS Property Information Network, Inc. and its subscribers disclaim any and all representations and warranties as to the accuracy of the property listing data and information, or as to the accuracy of any of the Images, set forth herein. © 2026 MLS Property Information Network, Inc.. 10/23/26 22:15
